
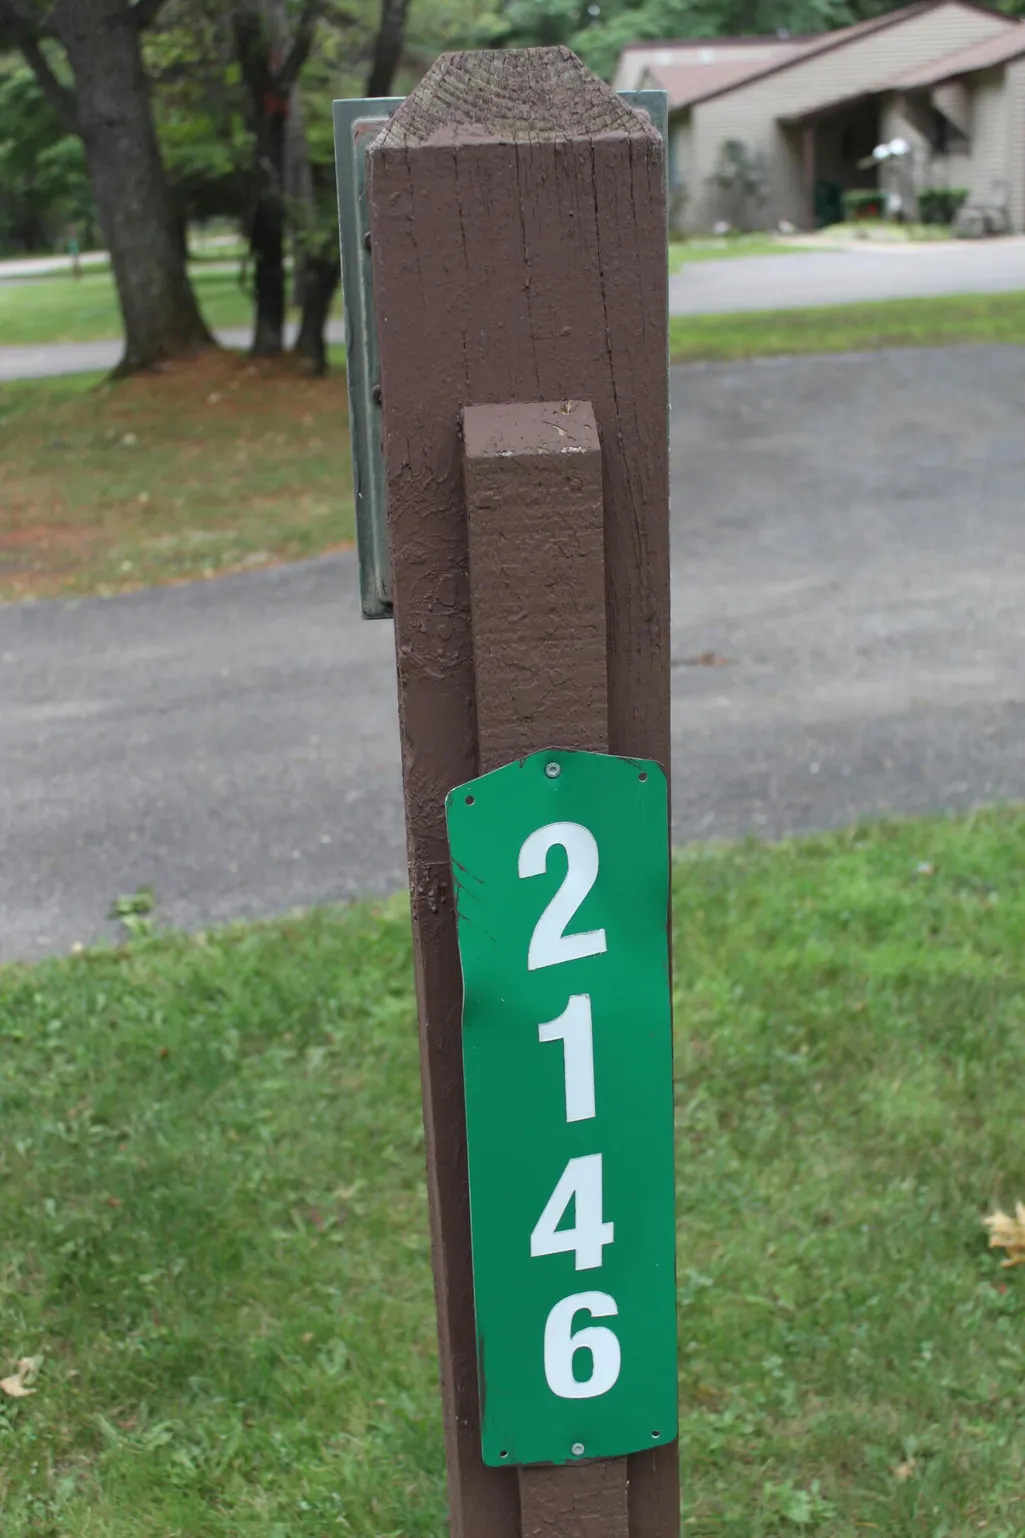
Address
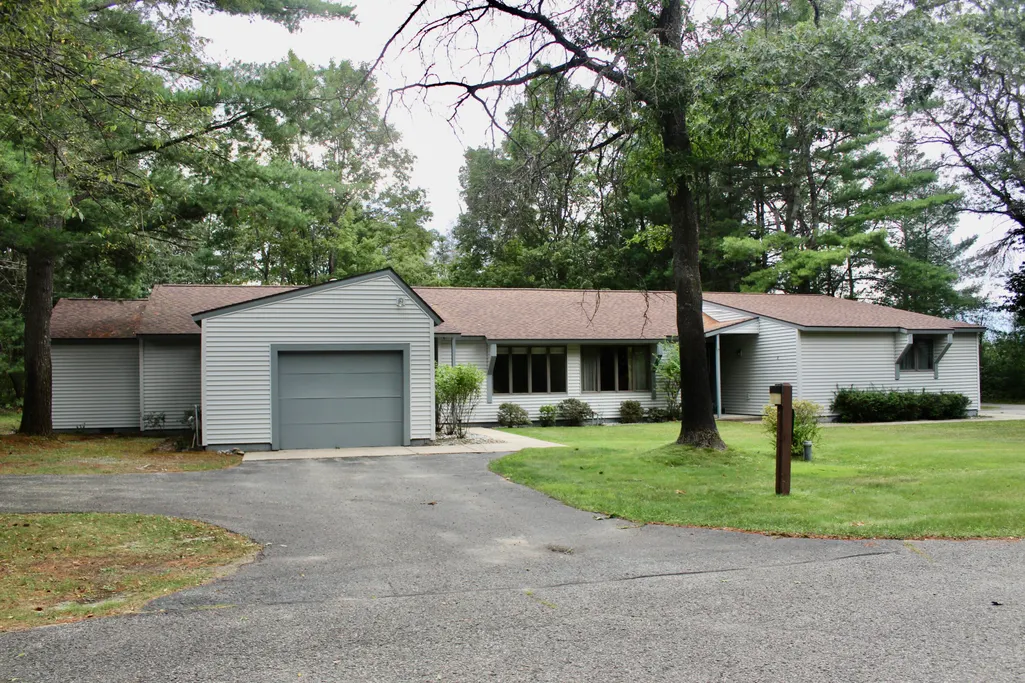
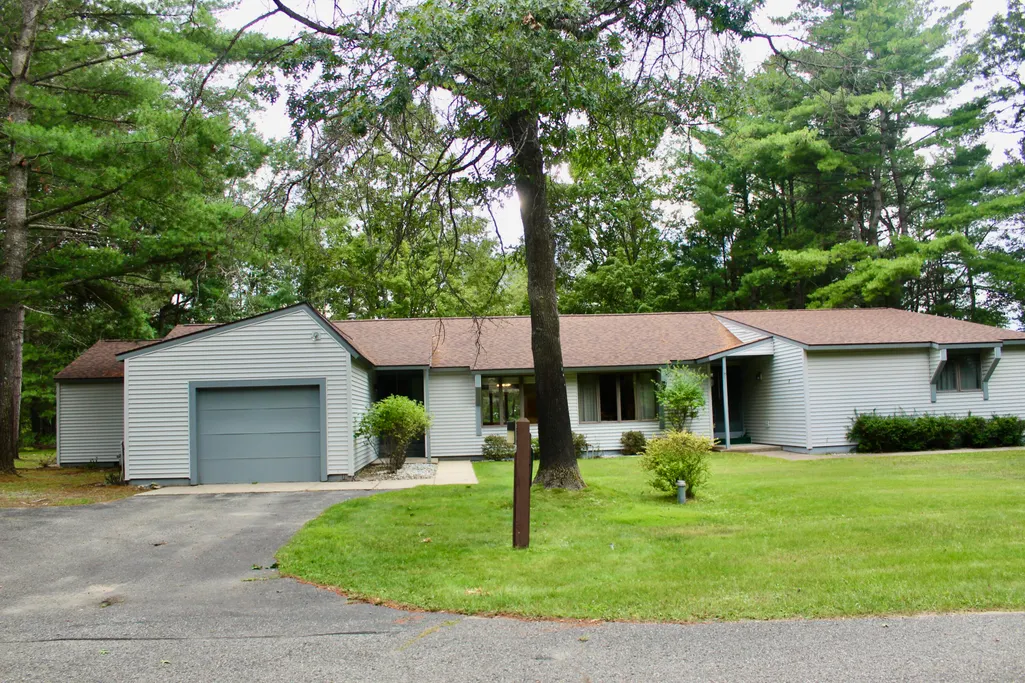
2146 Viking Way, Grayling, MI
Price
$ 172,900
Property Attributes
- MLS#201842403
- TypeSingle Family
- Listing Status Active
- CountyCRAWFORD
- CityGrayling
- AreaGrayling
- NeighborhoodT26N R4W
- Zip49738
- StyleCondo
- Year Built1980
- Price$ 172,900
- Bedrooms2
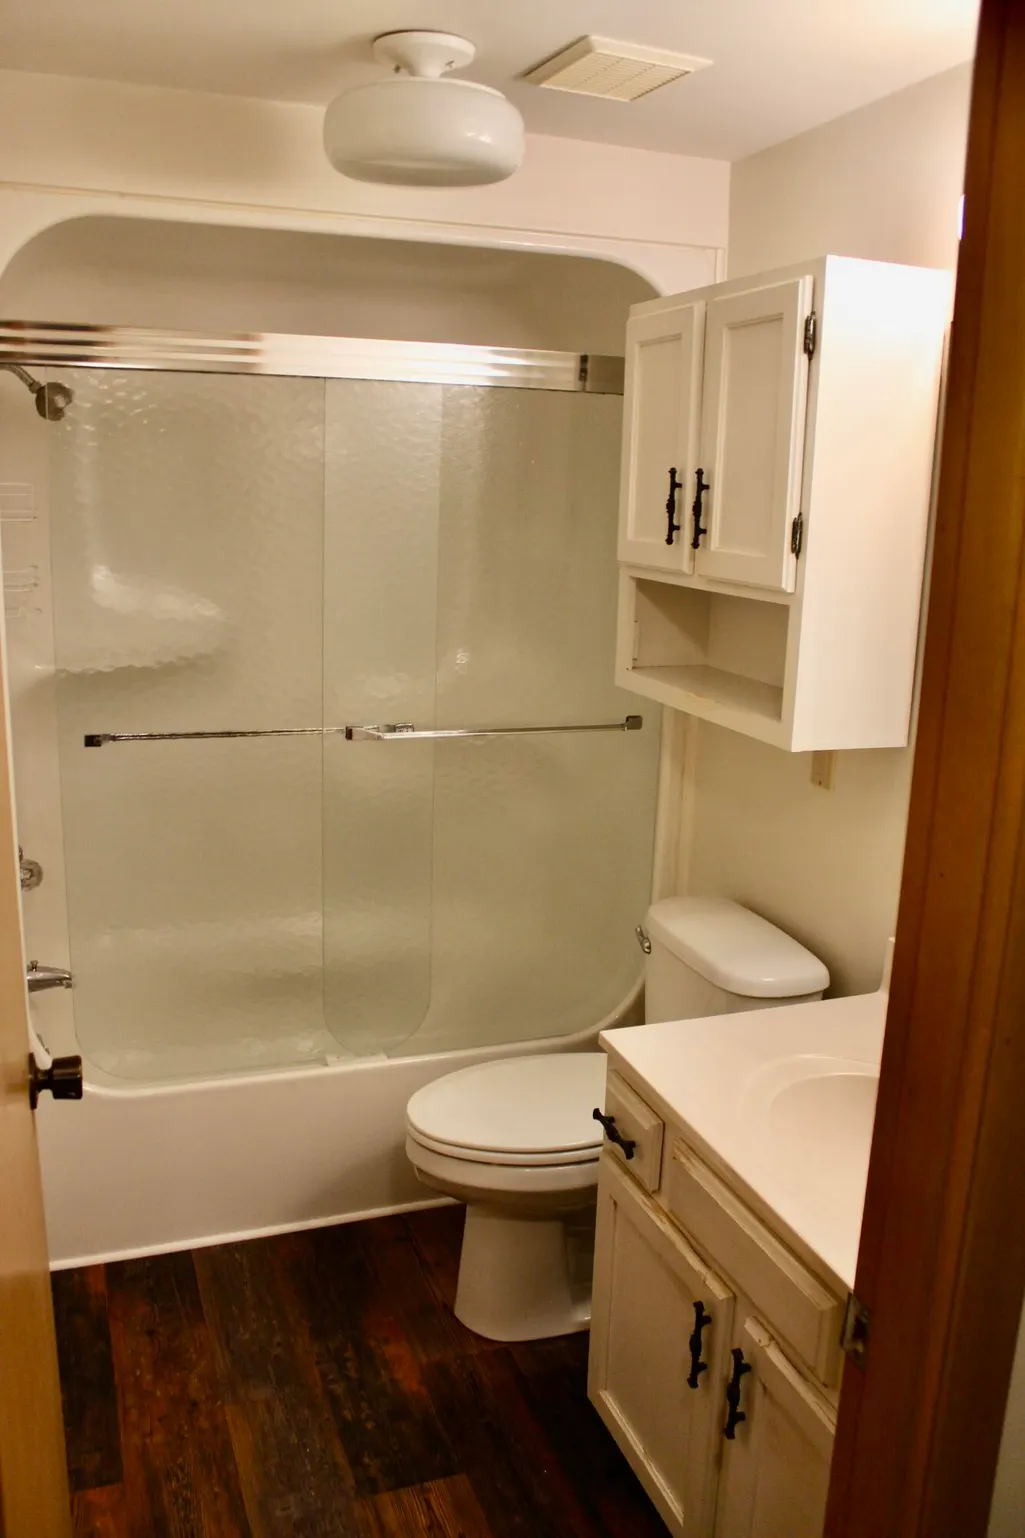
- Full Bathrooms2
- Half Bathrooms0
- Sqr Footage1350
Data Source:
Water Wonderland MLS (WWMLS)
Property Description
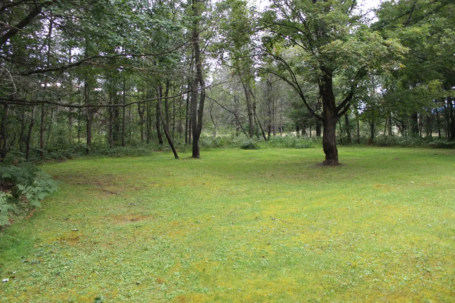
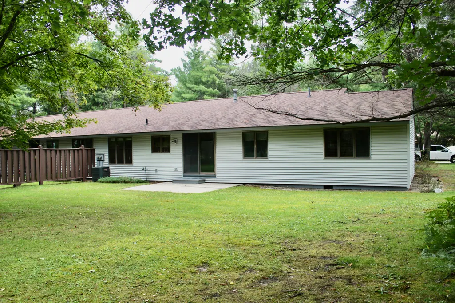
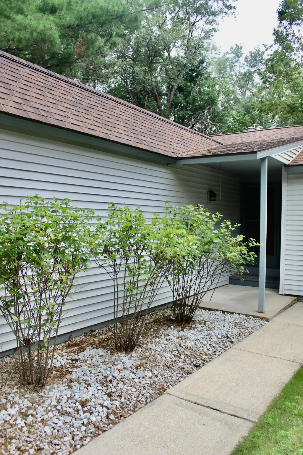
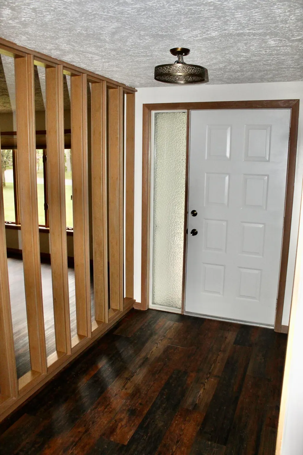
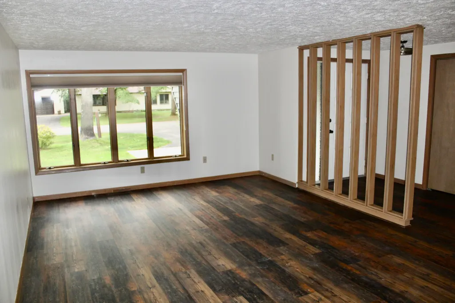
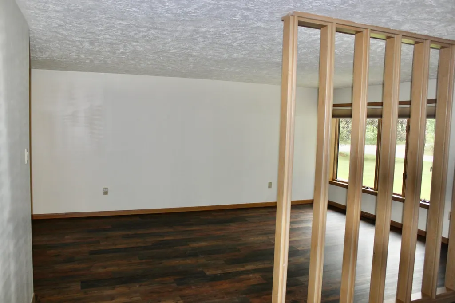
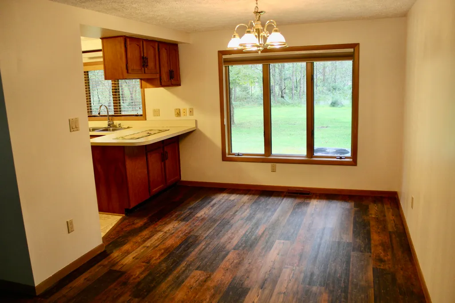
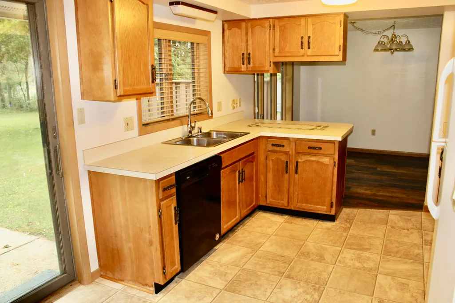
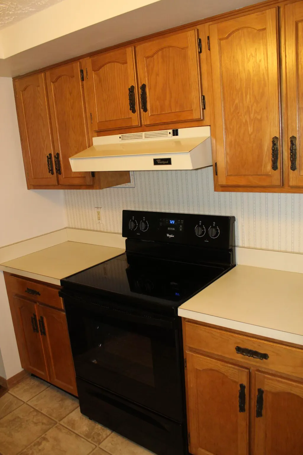
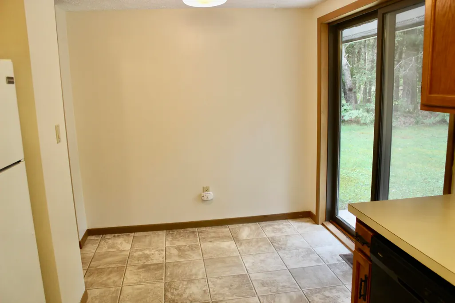
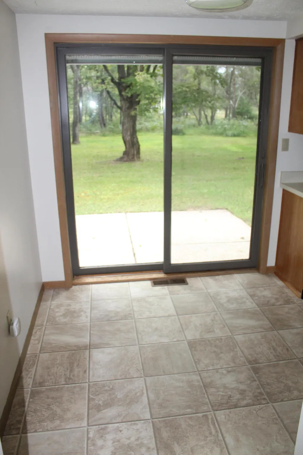
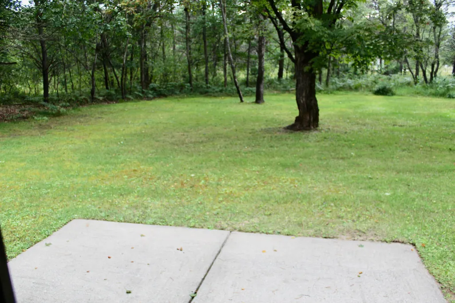
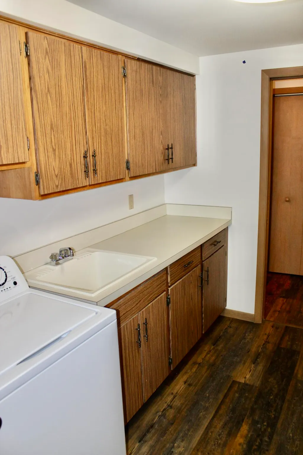
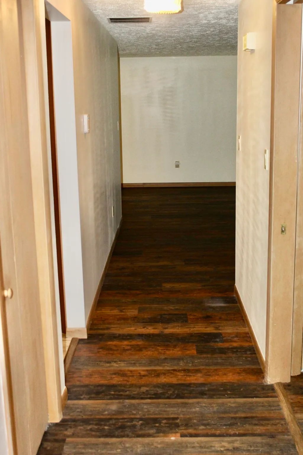
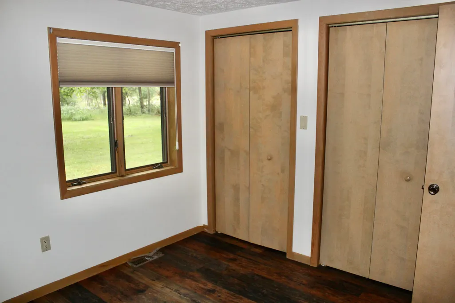
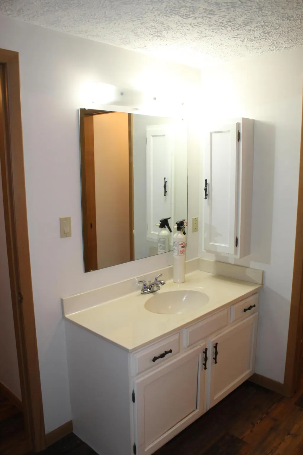
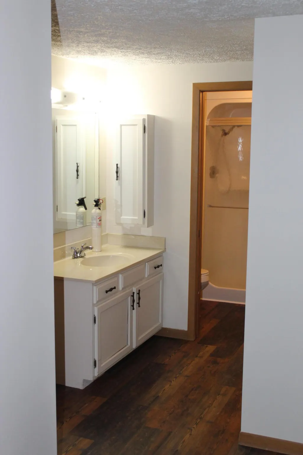
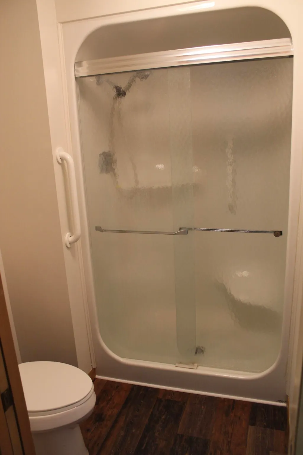
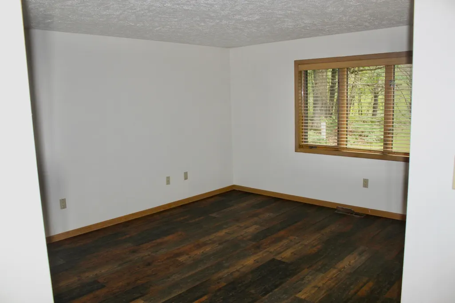
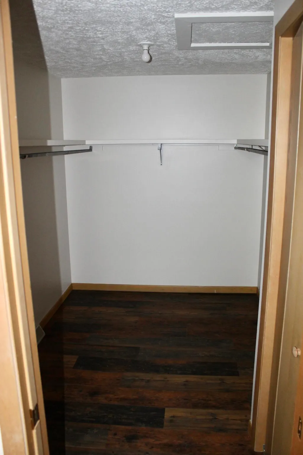
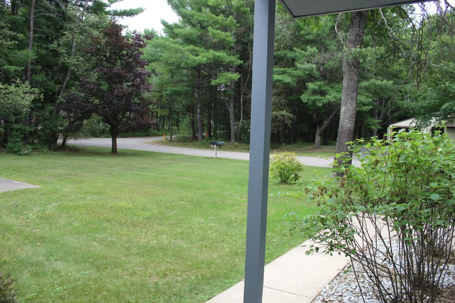
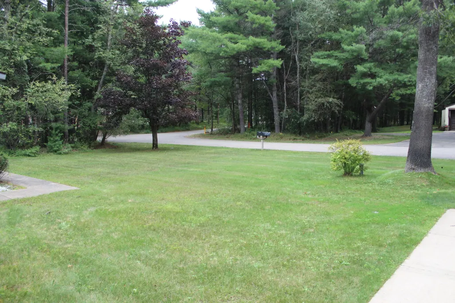
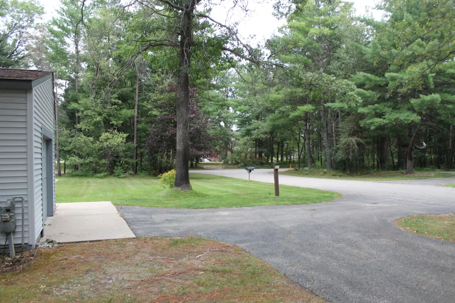
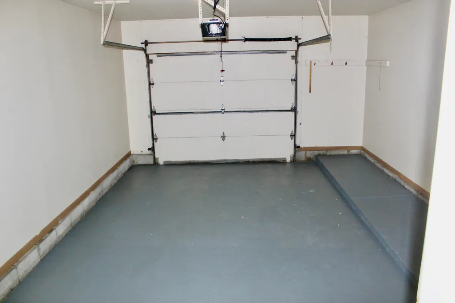
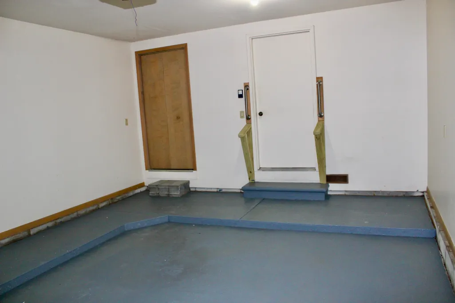
Quality constructed condominium close to beautiful downtown Grayling in a peaceful and private setting. Move in ready with new LVT Plank Flooring, a full appliance package, central air, 2 full baths and an attached heated/finished garage. Back patio offers space for relaxing, entertaining and enjoying abundant wildlife. Low maintenance property with the HOA covering lawncare, snow plowing and garbage removal. This property offers the perfect balance of comfort, convenience and close proximity to town. Call and schedule your showing today!
| Elementary School | High School |
|---|---|
| Grayling Elementary School | Grayling High School |
| Price History | |
|---|---|
| 8/24/2026 | Listed $172,900 |
General Features
| Sewer | Septic Tank |
|---|---|
| Heating | Central Air,Forced Air,Natural Gas |
| Appliances | Washer,Range/Oven,Refrigerator,Garbage Disposal,Dryer,Dishwasher |
| HOA Fee | 150.0 |
| Architectural Style | Condo |
| Security Features | Smoke Detector(s) |
| Year Built | 1980 |
| Township | Grayling |
| Property Subtype | Residential Lot |
| Assoc Fee Paid Per | Monthly |
| County | Crawford |
| New Construction | No |
| Property Type | Residential |
| HOA | Yes |
| Subdivision Name | T26N R4W |
| Garage Y/N | Yes |
| Full Baths | 2 |
| Status | Active |
| Directions | M72 Hwy West to Viking Way. Left on Viking Way to 1st unit on the right. Condo is the left unit. |
| High School | Grayling |
| City | Grayling |
| High School District | Crawford Ausable |
| Carport Y/N | No |
| Elementary School | Grayling |
| Land Lease Y/N | No |
| Home Warranty Y/N | No |
| Lease Renewal Y/N | No |
| Additional Parcels Y/N | No |
| Lease Considered Y/N | No |
| Rent Control Y/N | No |
| Standard Status | Active |
| Ownership Type | Trust |
| MobileHomeRemainsYN | No |
| Senior Community | None |
| Utilities@Core.Permissions | None |
Interior Features
| Interior Amenities | Doorwall,1st Flr Primary Bdrm |
|---|---|
| Basement | None |
| Heating Y/N | Yes |
| Above Grade Finished Area | 1350.0 |
| Laundry Features | Main Level |
| Total Bedrooms | 2 |
| Total Baths | 2 |
Exterior Features
| Exterior Amenities | Cable TV,Patio/Porch,Paved Driveways,Sprinkler System |
|---|---|
| Foundation Details | Slab |
| Spa | No |
| Building Area Total | 1350.0 |
| Lot Dimensions | 500 x 868 |
| Road Surface Type | Paved,Maintained |
| Frontage Type | None |
| Waterfront Y/N | No |
| Crops Included Y/N | No |
| Horse Y/N | No |
| Irrigation Water Rights Y/N | No |
Amenities
- Foreclosure
- Views
- Short Sale
- New Construction
- Adult 55+
- Lease To Own
- No HOA Fees
- Furnished
- Primary On Main
- Air Conditioning
- Seller Finance
- Green
- Fixer Upper
- Horse
- Golf
- Fireplace
- Deck
- Garage
- Basement
- Pool
Property vs Single Family Average in 49738
Price
Year Built
Visits
 Water Wonderland Board of REALTORS® All information deemed reliable but not guaranteed. All properties are subject to prior sale, change or withdrawal. Neither listing broker(s) or information provider(s) shall be responsible for any typographical errors, misinformation, misprints and shall be held totally harmless. Listing(s) information is provided for consumer's personal, non-commercial use and may not be used for any purpose other than to identify prospective properties consumers may be interested
 Greater Lansing Association of Realtors® (GLAR) All information deemed reliable but not guaranteed. All properties are subject to prior sale, change or withdrawal. Neither listing broker(s) or information provider(s) shall be responsible for any typographical errors, misinformation, misprints and shall be held totally harmless. Listing(s) information is provided for consumer's personal, non-commercial use and may not be used for any purpose other than to identify prospective properties consumers
