
Waterfront
Address
4947 Skyline Drive, Perrinton, MI
Price
$ 499,000
Property Attributes
- MLS#298599
- TypeSingle Family
- Listing Status Active
- CountyGRATIOT
- CityPerrinton
- AreaFulton Twp
- NeighborhoodRainbow Lake
- Zip48871
- StyleBungalow
- Year Built1969
- Taxes$ 3300
- Price$ 499,000
- Bedrooms2
- Full Bathrooms1
- Half Bathrooms1
- Sqr Footage1410
- Lot Size0.27 Acres
Data Source:
Greater Lansing AOR (GLMLS)
Property Description
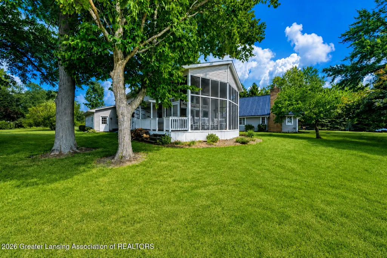
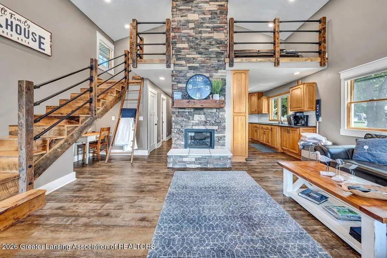
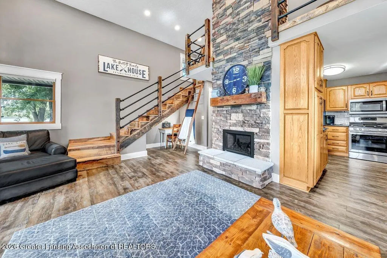
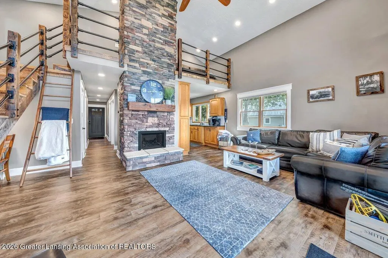
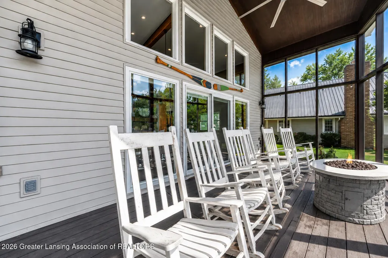
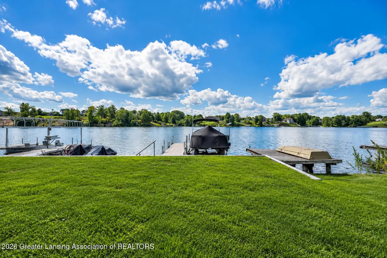
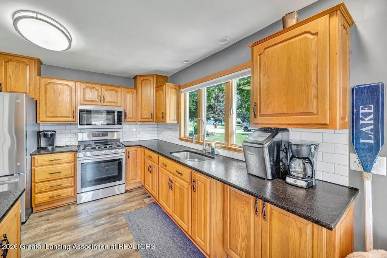
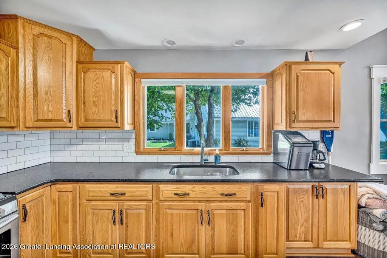
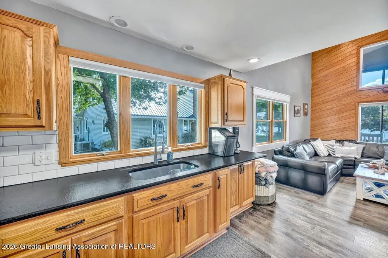
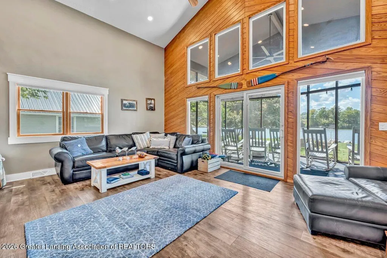
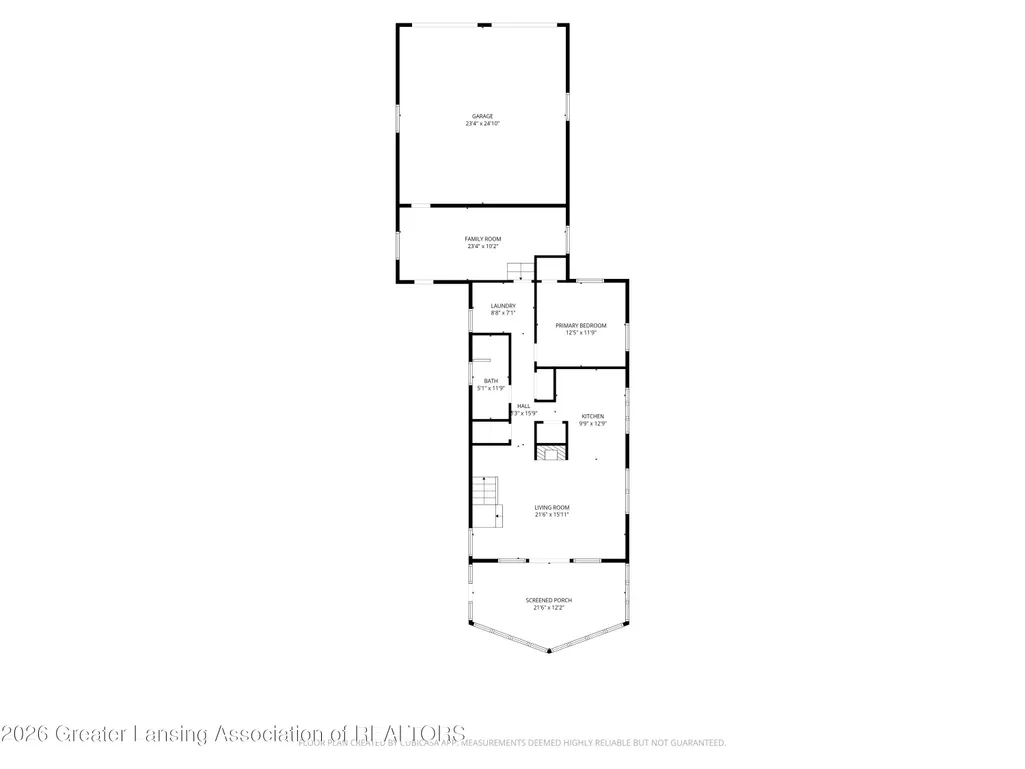
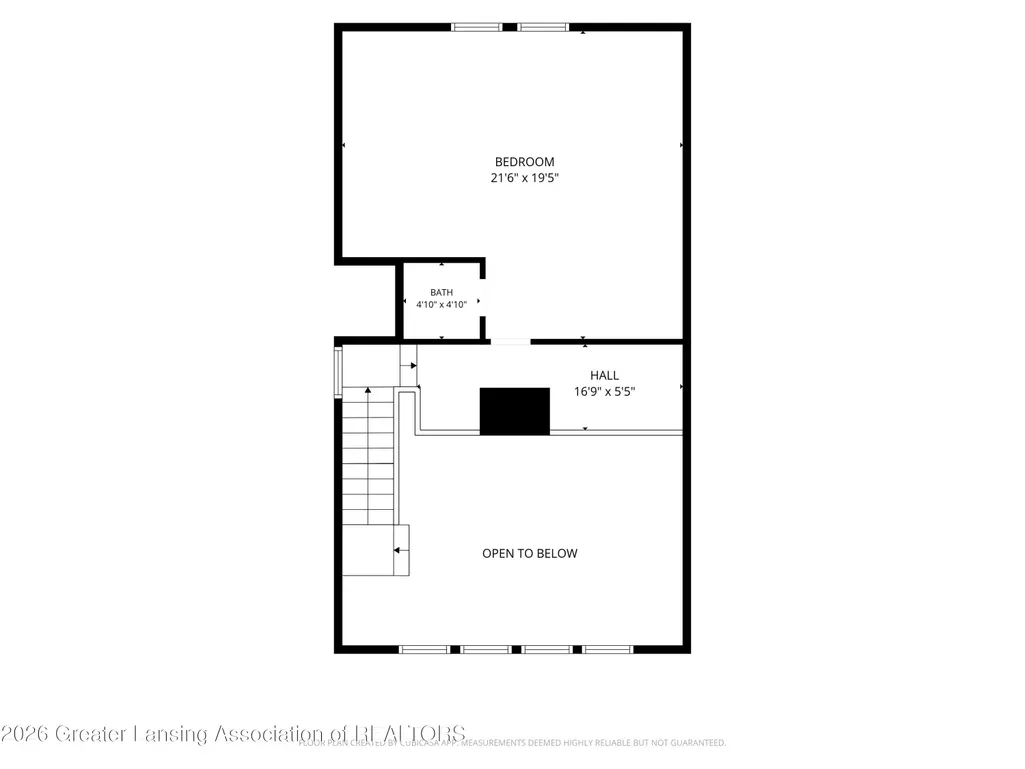
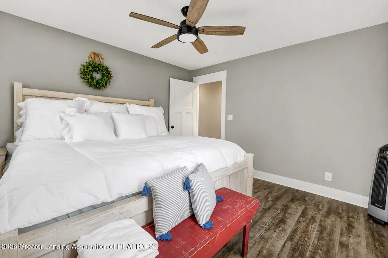
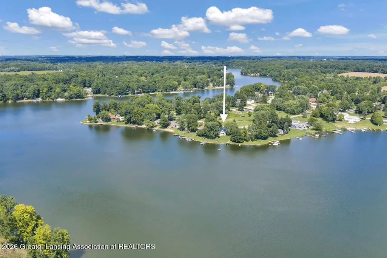
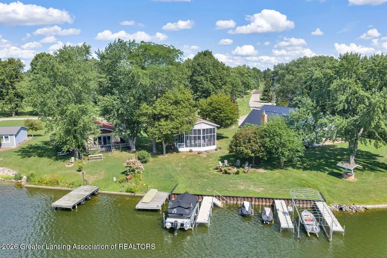
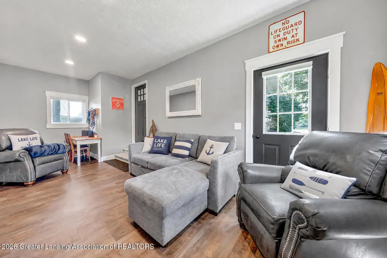
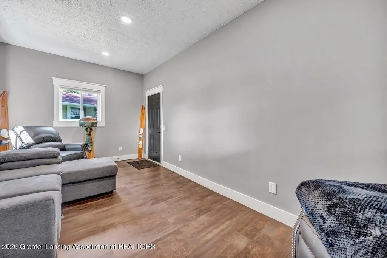
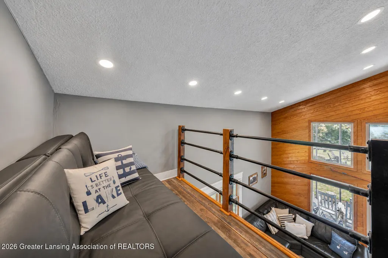
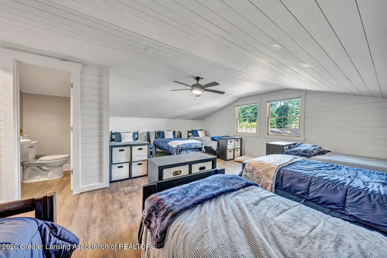
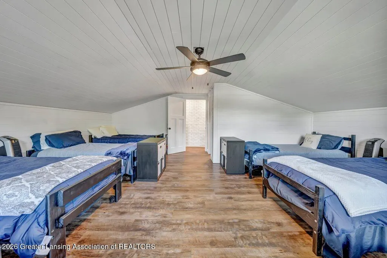
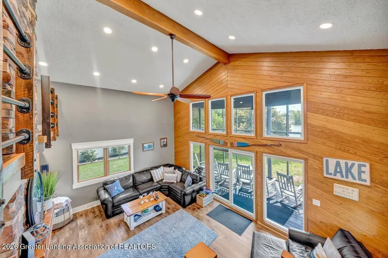
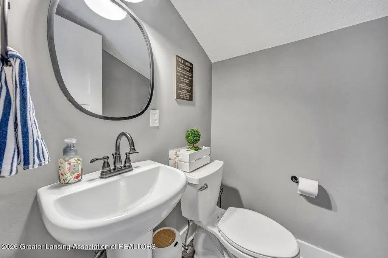
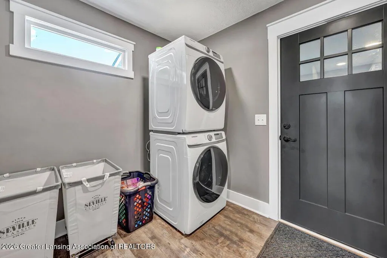
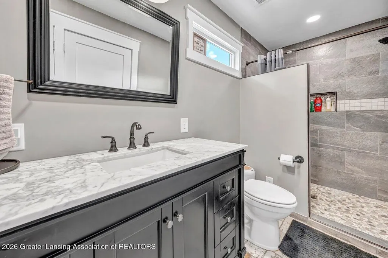
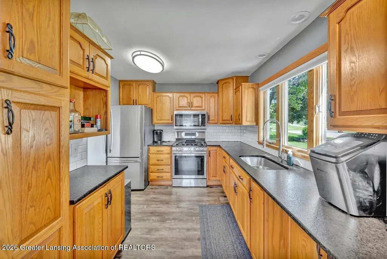
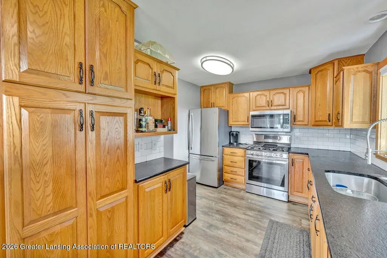
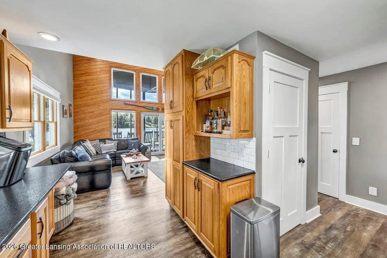
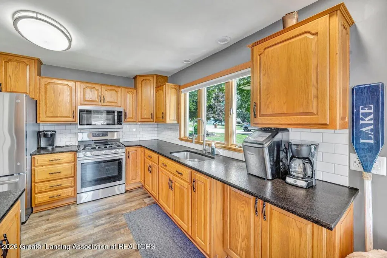
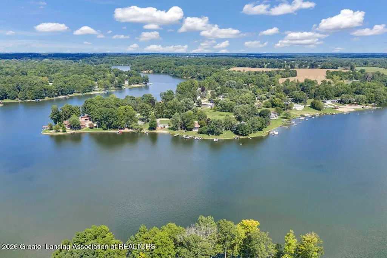
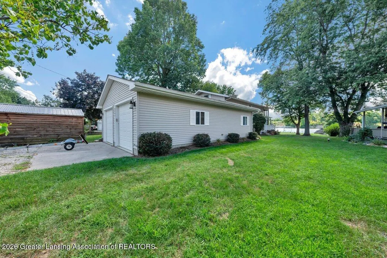
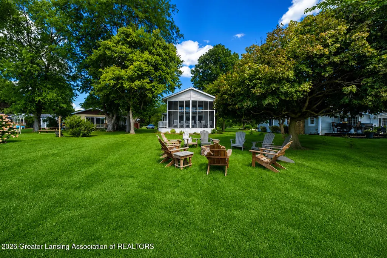
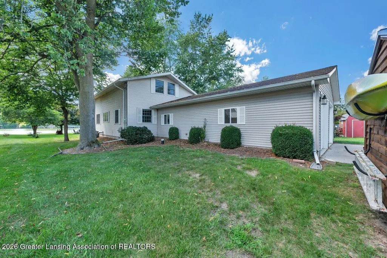
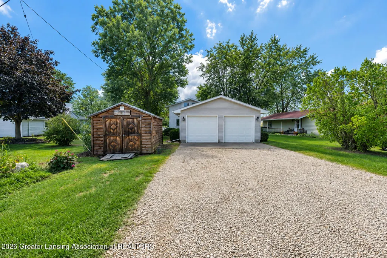
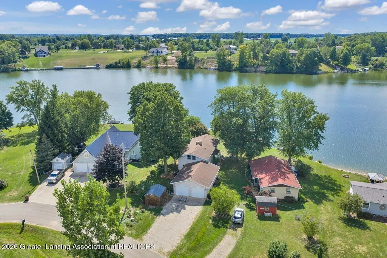
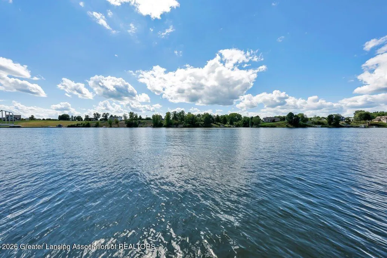
Have you been searching for the perfect waterfront home? Look no further! Welcome to this beautifully remodeled, move-in-ready home located directly on all-sports Rainbow Lake! From the moment you step inside, you'll fall in love with the stunning great room featuring soaring ceilings, a beautiful custom open staircase and railing, a stone gas fireplace, and incredible views of the lake. The main level offers new high-end flooring throughout, a remodeled kitchen with new countertops and backsplash, a beautifully updated bathroom with a tile walk-in shower, convenient main-floor laundry, and a spacious main-floor bedroom. A large screened-in porch provides the perfect place to relax and enjoy peaceful lake views. Just off the garage is an additional flex room that could be used as a home office, dining room, game room, additional sleeping area, or whatever best fits your needs. Upstairs, you'll find a spacious loft overlooking the great room with gorgeous lake views—another ideal space for an office, sitting area, or reading nook. The oversized upstairs bedroom is currently set up with eight beds, making it an incredible bunk room for family and guests! With its generous size and convenient half bath, this space also offers the potential to be reconfigured into additional bedrooms. Beautiful nickel-gap walls and ceilings add even more character to the upper level. The attached two-car garage is insulated and features a steel ceiling and new commercial-grade epoxy flooring. Additional updates include a newer gas fireplace and stonework, A/C approximately four years old, furnace approximately three years old, updated electrical panel approximately three years ago, and a new exterior generator hookup. Outside, you'll love the large, flat waterfront yard—perfect for family gatherings, BBQs, bonfires, yard games, and enjoying everything lake life has to offer. Whether you're looking for a year-round home or the ultimate lake retreat, this one truly has it all. Move in, unpack, and start making memories on beautiful Rainbow Lake! OPEN HOUSE SUNDAY 8/23 5PM-6:30PM
| Price History | |
|---|---|
| 8/18/2026 | Listed $499,000 |
General Features
| Sewer | Septic Tank |
|---|---|
| Heating | Forced Air |
| Cooling | Central Air |
| Utilities | High Speed Internet Connected |
| Roof | Shingle |
| Appliances | Free-Standing Electric Range,Refrigerator |
| HOA Fee | 275.0 |
| Garage Spaces | 2.0 |
| Patio/Porch Features | Rear Porch,Screened |
| Architectural Style | Bungalow |
| Construction Materials | Vinyl Siding |
| Year Built | 1969 |
| View | Lake |
| Township | Fulton Twp |
| Levels | One and One Half |
| Property Subtype | Single Family Residence |
| Tax Year | 2025 |
| Waterfront Features | Lake,Waterfront |
| Community Features | Lake |
| Assoc Fee Paid Per | Annually |
| County | Gratiot |
| New Construction | No |
| Property Type | Residential |
| Association Amenities | Basketball Court,Beach Access,Picnic Area,Racquetball |
| HOA | Yes |
| Attached Garage | No |
| Subdivision Name | Rainbow Lake |
| Garage Y/N | No |
| Other Structures | Shed(s) |
| Total Rooms | 7 |
| Full Baths | 1 |
| Status | Active |
| Directions | Luce Road to Skyline Drive |
| City | Perrinton |
| Body of Water | Rainbow Lake |
| Association Name | Rainbow Lake |
| Senior Community Y/N | No |
| High School District | Fulton |
| Zoning Description | Zoning |
| Lot Size Units | Acres |
| Lot Size Square Feet | 11761.2 |
| Carport Y/N | No |
| Land Lease Y/N | No |
| Tax Annual Amount | 3300.0 |
| Home Warranty Y/N | No |
| Lease Renewal Y/N | No |
| Lease Considered Y/N | No |
| Rent Control Y/N | No |
| Standard Status | Active |
| MobileHomeRemainsYN | No |
| Legal Description | RAINBOW LAKE SUBDIVISION LOT 27. FULTON TWP.,GRATIOT COUNTY. |
Interior Features
| Interior Amenities | High Ceilings,High Speed Internet,Vaulted Ceiling(s) |
|---|---|
| Basement | Crawl Space |
| Total Fireplaces | 1 |
| Basement (Y/N) | No |
| Air Conditioning Y/N | Yes |
| Heating Y/N | Yes |
| Fireplace Y/N | Yes |
| Above Grade Finished Area | 1410.0 |
| Half Baths | 1 |
| Laundry Features | In Hall |
| Total Bedrooms | 2 |
| Below Grade Finished Area | 0.0 |
| Total Baths | 2 |
Exterior Features
| Parking Features | Garage Faces Front |
|---|---|
| Water Source | Well |
| Lot Size Area | 0.27 |
| Spa | No |
| Building Area Total | 1410.0 |
| Lot Dimensions | 186x59x190x66 |
| Lot Size Acres | 0.27 |
| Road Surface Type | Asphalt |
| Waterfront Y/N | Yes |
| Foundation Area | 0.0 |
| Crops Included Y/N | No |
| Horse Y/N | No |
| Irrigation Water Rights Y/N | No |
Amenities
- Foreclosure
- Views
- Short Sale
- New Construction
- Adult 55+
- Lease To Own
- No HOA Fees
- Furnished
- Primary On Main
- Air Conditioning
- Seller Finance
- Green
- Fixer Upper
- Horse
- Golf
- Fireplace
- Deck
- Garage
- Basement
- Pool
Property vs Single Family Average in 48871
Price
Taxes
Year Built
Visits
 Water Wonderland Board of REALTORS® All information deemed reliable but not guaranteed. All properties are subject to prior sale, change or withdrawal. Neither listing broker(s) or information provider(s) shall be responsible for any typographical errors, misinformation, misprints and shall be held totally harmless. Listing(s) information is provided for consumer's personal, non-commercial use and may not be used for any purpose other than to identify prospective properties consumers may be interested
 Greater Lansing Association of Realtors® (GLAR) All information deemed reliable but not guaranteed. All properties are subject to prior sale, change or withdrawal. Neither listing broker(s) or information provider(s) shall be responsible for any typographical errors, misinformation, misprints and shall be held totally harmless. Listing(s) information is provided for consumer's personal, non-commercial use and may not be used for any purpose other than to identify prospective properties consumers
